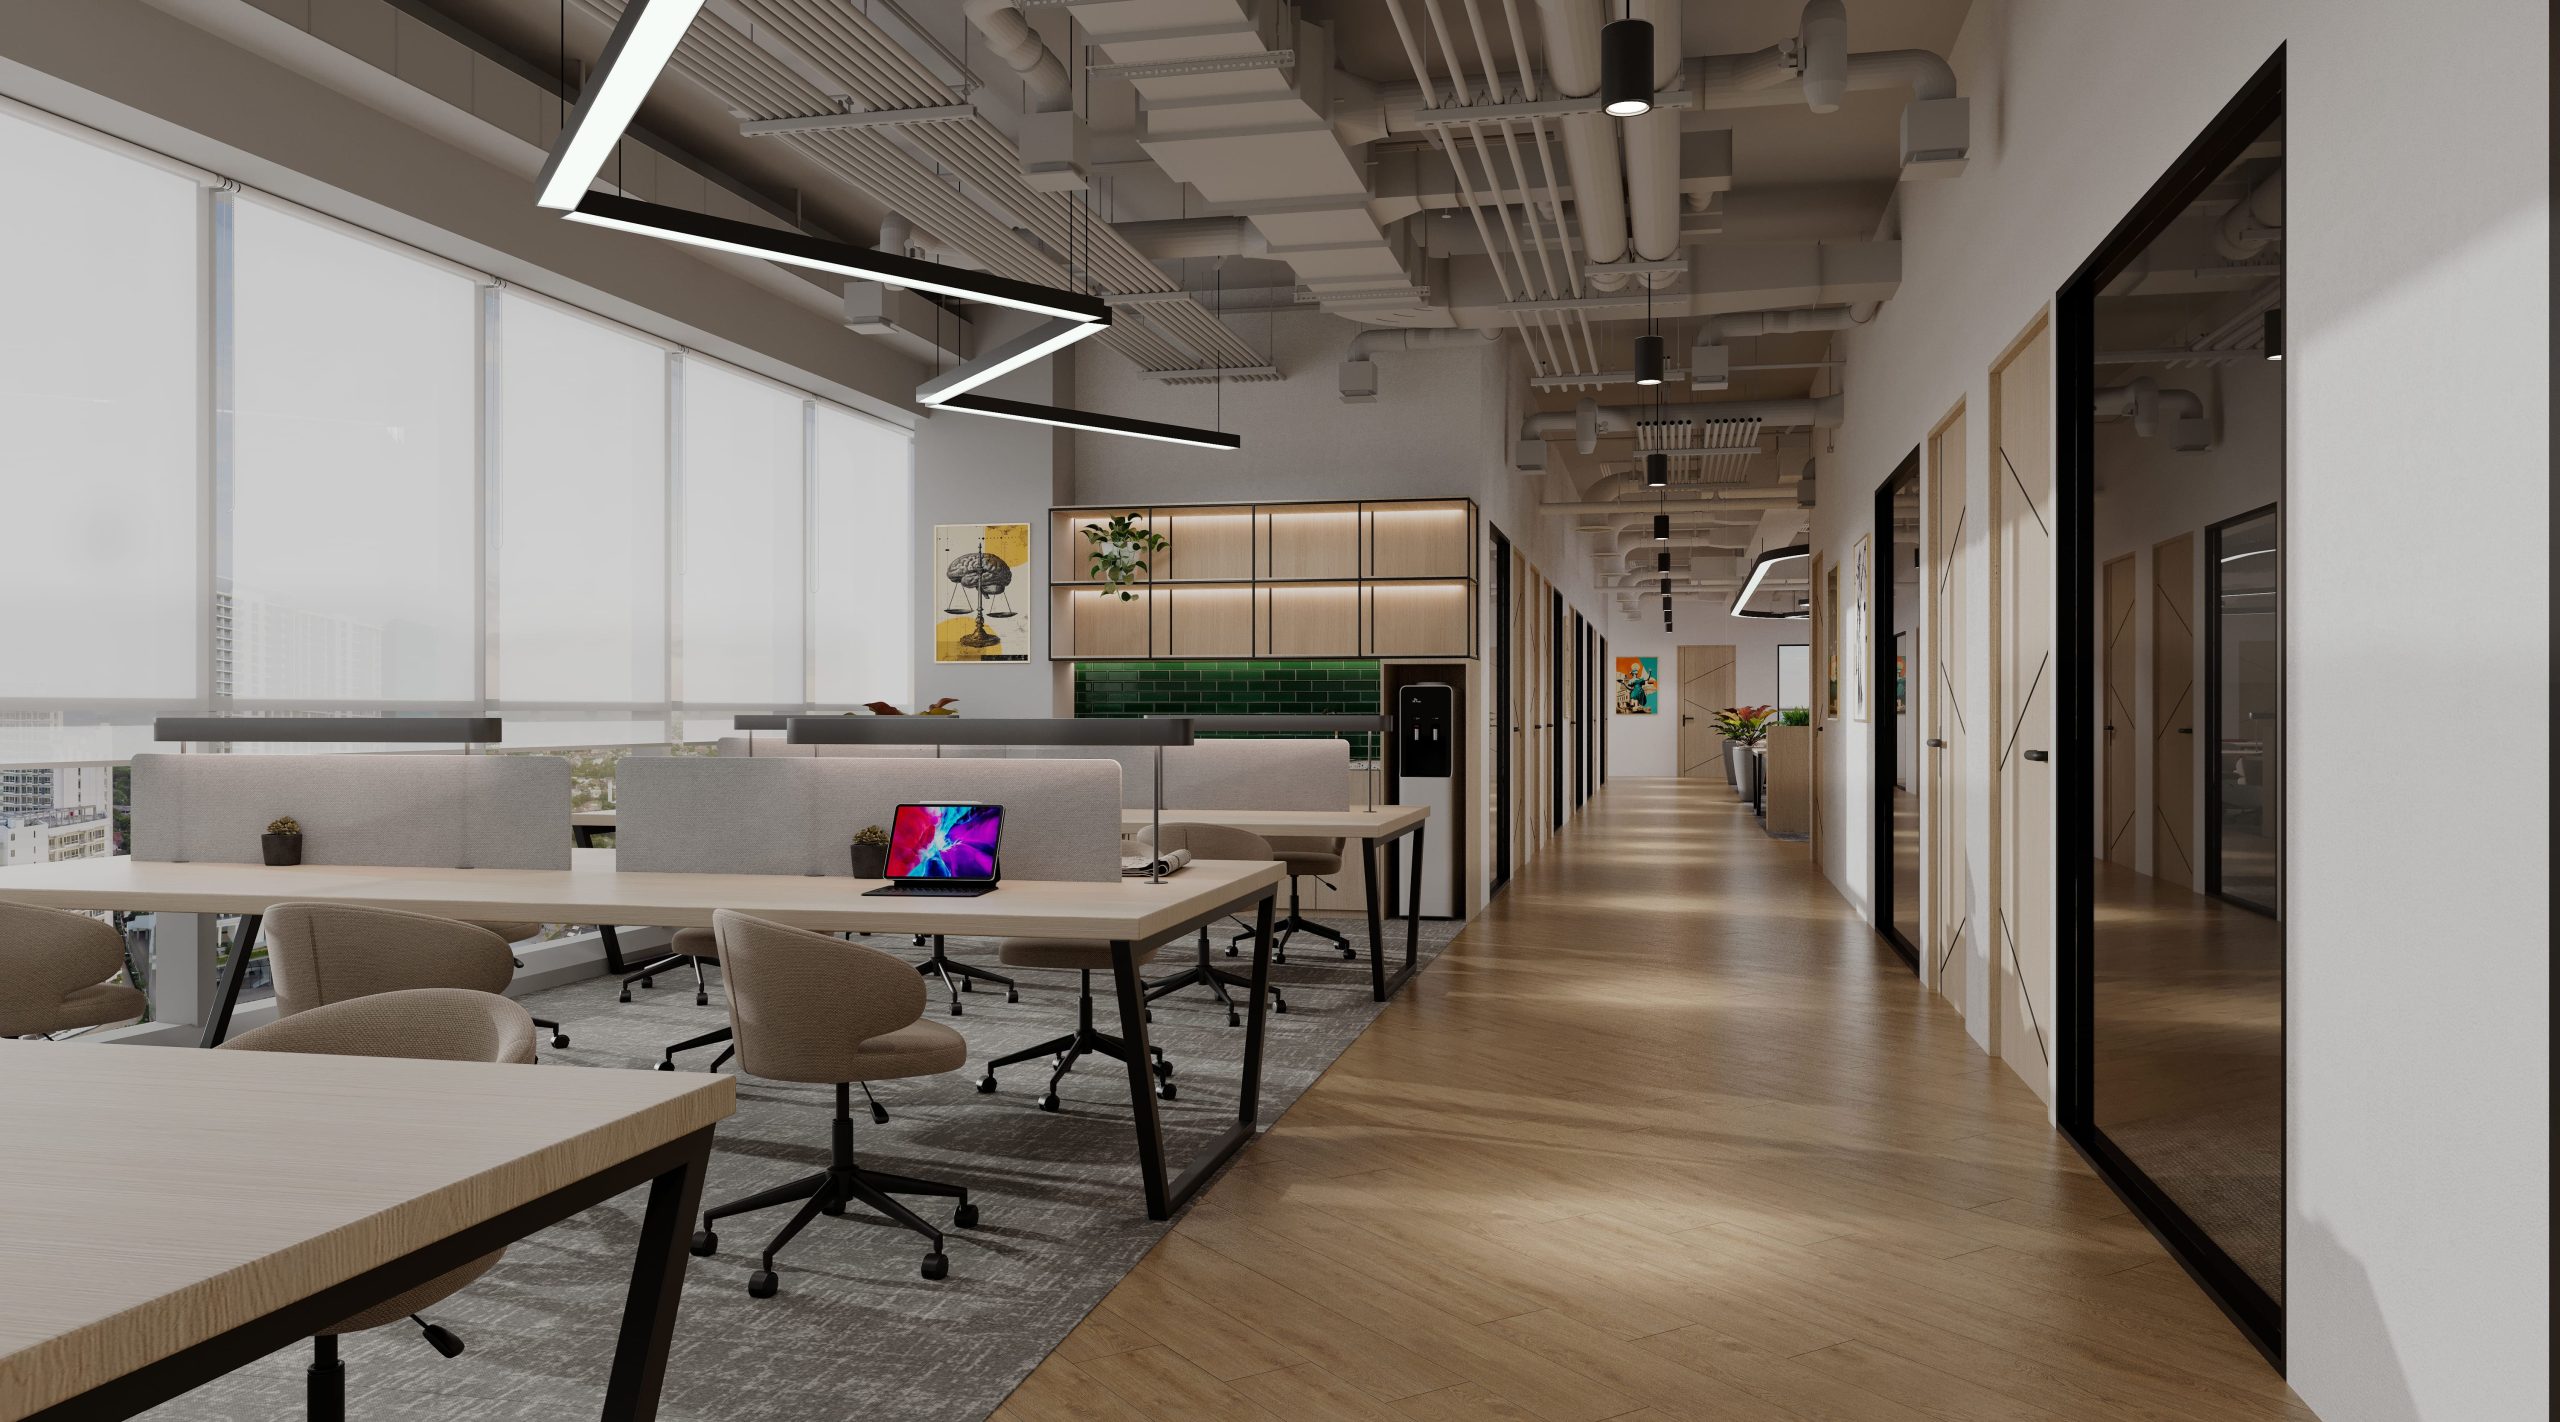
Good small office interior design is about working smarter, not bigger.
A small office does not have to feel cramped, cluttered, or like a compromise. In fact, some of the most functional and impressive offices are compact ones, because compact spaces force better decisions.
Every layout choice, furniture selection, and storage solution matters more in a small office than in a large one. There is less room for waste and less margin for poor planning. But when small office interior design is done well, the result is a space that feels purposeful, professional, and surprisingly capable.
Here is how to get it right.
1. Start with How Your Team Actually Works
Before you think about furniture or finishes, start with your team. How many people use the space daily? Do they spend most of their time on focused individual work or collaborative tasks? How often do clients visit? Is hybrid working part of your setup? Are there roles that require privacy, like finance or client-facing work, alongside roles that thrive in open, collaborative environments?
The answers to these questions determine how the space should be divided. A team of five that works mostly independently needs a very different layout from a team of five that is constantly in discussion. And a business that hosts clients regularly needs a very different reception and meeting area from one that operates entirely internally.
Getting this right at the start means every other decision follows logically, and nothing gets wasted. At CTN Interior, we always begin with this briefing stage before touching the design brief. It is the foundation of every successful small office interior design project.
2. Choose the Right Layout for a Small Space
Layout is the single most important decision in small office interior design. The wrong layout makes even the most beautiful space feel frustrating and inefficient. And in a small office, a poor layout is felt immediately, congested walkways, awkward desk placement, and zones that conflict with each other all add up quickly.
For most small offices, a zoning approach works best. Rather than using solid walls to divide the space, zones are created using furniture placement, rugs, open shelving, and lighting. This keeps the floor plan open and flexible while still providing structure and a sense of purpose to each area.
Keep main walkways at least 800 to 1000mm wide to avoid the space feeling congested. Position workstations near natural light sources. Avoid placing storage against windows. Locate collaboration zones away from quiet work areas so they do not interfere with focus. Office layouts can vary significantly depending on team size, working styles, and the level of collaboration needed within the space.
3. Go Vertical with Storage
In a small office, floor space is precious. Every square metre taken up by a storage unit is a square metre that cannot be used for work. The walls are your most underused asset, and vertical storage is one of the most impactful small office interior design decisions you can make.
Full-height cabinets, wall-mounted shelves, and hanging organisers free up the floor without sacrificing storage capacity. Think about everything that currently sits on desks or on the floor that could be moved upward. Files, stationery, equipment, and reference materials can all be repositioned vertically to open up the workspace considerably.
The key is consistency. Mismatched shelves and racks make a small space feel busier than it needs to. When vertical storage is designed as part of the overall interior, using clean lines and consistent finishes, it disappears into the aesthetic rather than competing with it.
4. Let Light Do the Heavy Lifting
Light is one of the most powerful tools in small office interior design. A well-lit space always feels larger and more open than a dim one, regardless of its actual size. It affects mood, energy levels, and how professional the space looks to anyone who walks in.
Maximise natural light wherever possible. Position workstations to take advantage of daylight without creating glare on screens. Use glass partitions instead of solid walls to allow light to travel further into the floor plate. Avoid heavy window treatments that block light unnecessarily. Keep surfaces near windows clear so the light can reflect throughout the space.
Where natural light is limited, layer artificial lighting thoughtfully. Overhead lighting combined with task lighting at workstations and softer ambient lighting in breakout areas creates a balanced environment that feels considered rather than just bright. The right lighting makes a small office feel significantly larger than its dimensions suggest.
5. Use Glass and Transparent Materials
Glass is one of the most effective materials in small office interior design. It maintains visual openness while still providing separation between zones. A glass-walled meeting room, for example, creates a fully private space for discussions without cutting off light or making the office feel divided and enclosed.
Frosted glass offers a middle ground where privacy is needed without sacrificing the light-distributing benefit of transparency. It works well for meeting rooms, toilet doors, and areas where confidentiality matters but complete opacity is not necessary.
Used strategically at meeting rooms, partitions, and entry doors, glass keeps even compact offices feeling open, connected, and professional. It is one of the most cost-effective ways to add a sense of space to a small interior without physically expanding the footprint.
6. Keep It Minimal and Branded
A minimal approach works especially well in smaller offices. It keeps the space feeling clean, calm, and uncluttered, which is especially important when square footage is limited. But minimal does not mean generic or impersonal. The space should still reflect your brand clearly and confidently.
Use brand colours as deliberate accents rather than dominant features. A feature wall in a reception area, a consistent colour applied to joinery, or subtle branded graphics in a meeting room all add identity without overwhelming the space. Branding that is applied thoughtfully in a small office actually stands out more than branding that covers every surface.
Keep decor intentional. Every item in the space should have a reason to be there. In a compact office, clutter accumulates quickly and the effect on how the space feels is immediate. A clean, well-branded small office makes a stronger impression than a large, cluttered one. Office interior design ideas often combine branding, functionality, and spatial planning to create workplaces that feel consistent with a company’s identity.
7. Choose Multi-Functional Furniture
Every piece of furniture in a small office needs to earn its place. There is no room for items that serve only one purpose when a multi-functional alternative is available. Desks with built-in storage, meeting tables that double as work surfaces, and seating that can be stacked or repositioned all help the space do more without taking up more room.
Modular and foldable furniture gives you flexibility as your team grows or your working patterns shift. A foldable table stored against a wall can transform an open area into a meeting space within minutes. Mobile cabinets, stackable chairs, and reconfigurable desks make it easy to adapt the layout without a renovation.
Investing in the right furniture upfront reduces the need for additional pieces later, which in a small office means the space stays functional and uncluttered for longer. Our services include furniture selection as part of the full design process, so every piece is chosen with the full picture in mind.
8. Manage Technology and Cables
Visible cables and cluttered surfaces make a small workspace feel messier than it is. In a compact office, mess is amplified because there is less space for it to disappear into. A tangle of cables under a desk or across a workstation surface immediately undermines the professionalism of the space.
Invest in cable management from the start. Under-desk trays, cable clips, wireless devices, and concealed data points all contribute to a cleaner, more professional environment. Plan for power and data points during the design stage so that cables are routed out of sight from day one rather than managed retrospectively.
Smart technology integration also helps. Wireless presentation tools, occupancy sensors, cloud-based systems, and docking stations reduce hardware dependency and keep surfaces clear. The less physical technology is visible, the cleaner and more spacious the office feels. Creative small office interior design often focuses on making compact workspaces feel more open, functional, and comfortable without compromising practicality.
Ready to Make the Most of Your Space?
A small footprint does not have to mean a compromised result. With the right small office interior design approach, compact spaces can be just as functional, professional, and impressive as much larger ones.
The key is getting the fundamentals right from the start, layout, light, storage, and material choices, before worrying about the finishing touches.
If you are ready to make the most of your space, CTN Interior is happy to help. We have been designing and building offices across Malaysia for over two decades. No pressure, just a practical conversation about your space and what it could become.